How to Arrange Furniture in a Small Living Room: 6 Practical Layouts
Small Living Room Layout Guide
Choose the layout that protects the room’s most important job
The best arrangement is not the one that looks most symmetrical. It is the one that keeps the main walkway clear, supports the room’s daily function, and lets doors, drawers, chairs, and play areas work without constant rearranging.
Small living rooms often need to support several activities at once: watching television, relaxing, entertaining, moving between rooms, storing everyday items, and sometimes supervising a toddler. A layout works when those activities can happen without furniture constantly getting in the way.
Start with the room’s fixed features and natural walkway. Then place the largest furniture piece, test the open floor space, and add only the smaller pieces that improve the routine.
A small living room feels larger when the route through it is obvious and every large piece has one clear purpose.
Function Before Furniture
Decide what the room must do before choosing the layout
Give the most important use the best position. Secondary uses can fit around it.
Comfortable seating
Prioritize the sofa, chair access, side-table reach, and enough space to sit and stand comfortably.
Clear circulation
Protect the route to the hallway, kitchen, entry, bathroom, bedroom, or patio before centering furniture.
TV or focal point
Create a comfortable view without sacrificing the walkway or blocking the room’s best natural light.
Flexible floor space
Preserve room for play, exercise, guests, laundry baskets, or changing family needs when that space is used daily.
Measure Before Rearranging
Test the furniture in use—not only against the wall
The sofa may fit on the wall while its depth, side table, coffee table, or reclined position blocks movement.
Write down the usable measurements
- Room length, width, and ceiling height
- Usable wall space between doors, windows, vents, outlets, and built-ins
- Sofa, chair, coffee-table, media-console, and side-table dimensions
- Drawer, cabinet, recliner, chair-pullout, and door-opening clearance
- The narrowest point in the main walkway
Useful starting points: approximately 30–36 inches for a main walkway and 14–18 inches between a sofa and coffee table often work well, but the exact room, furniture, accessibility needs, and traffic pattern matter more than forcing a generic number.
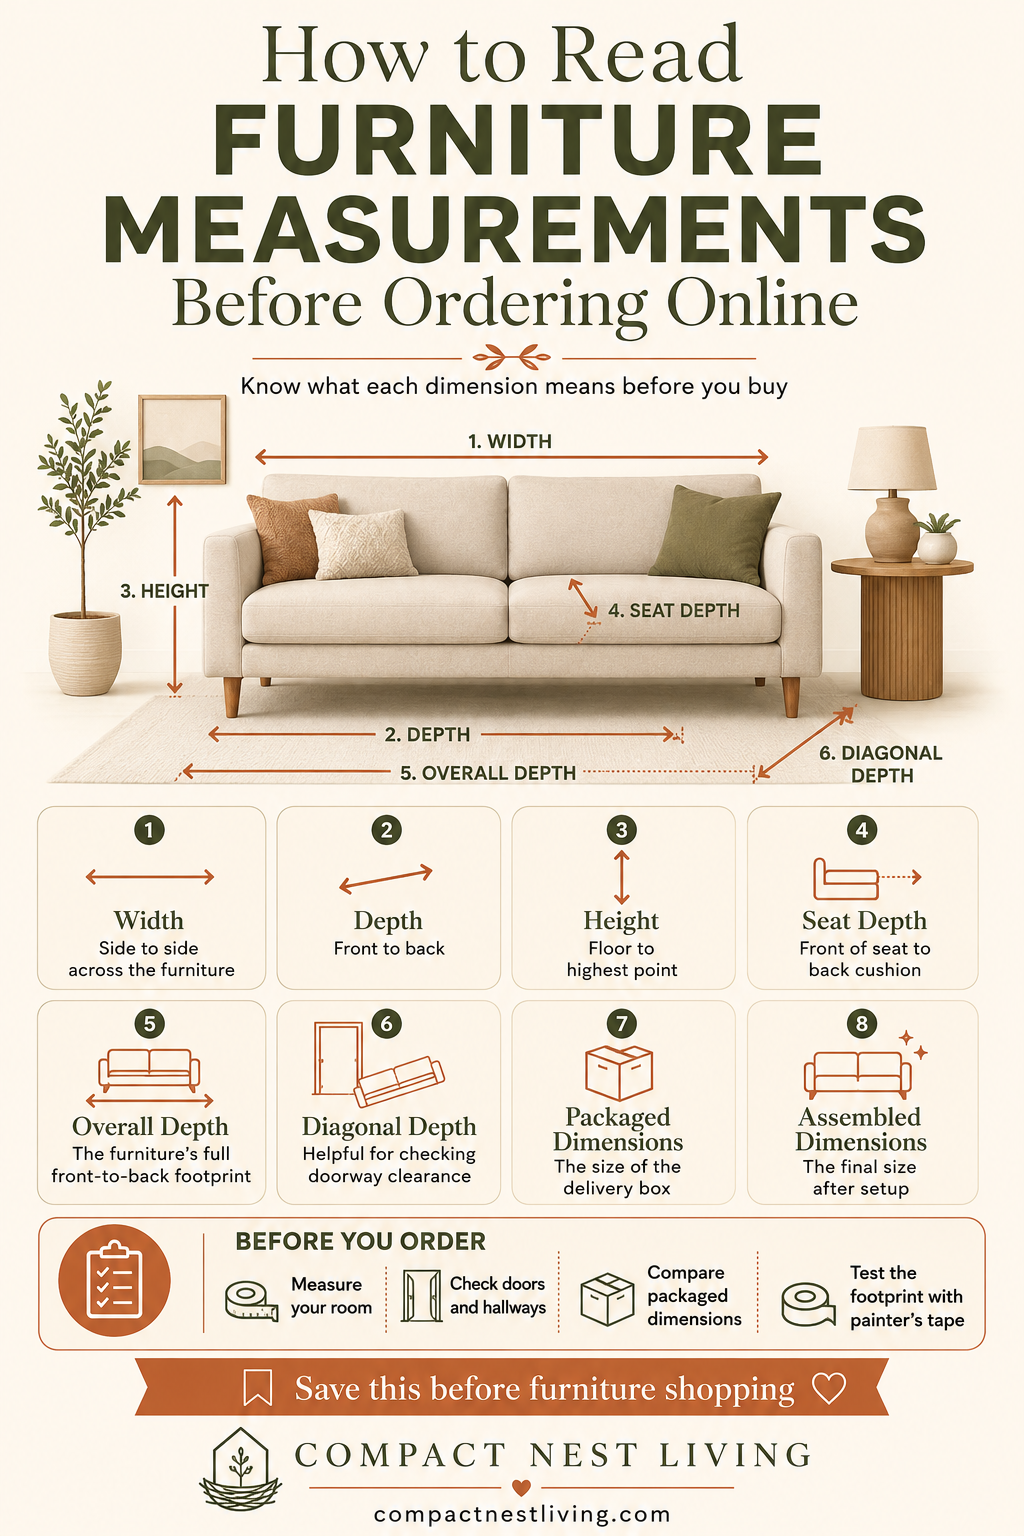
Read the Product Dimensions Correctly
Width, depth, height, and package size answer different questions
Use the guide below before testing a layout or ordering a new piece.
Choose the Room Problem
Which layout challenge matches your living room?
Jump to the layout that solves the strongest fixed condition or daily need.
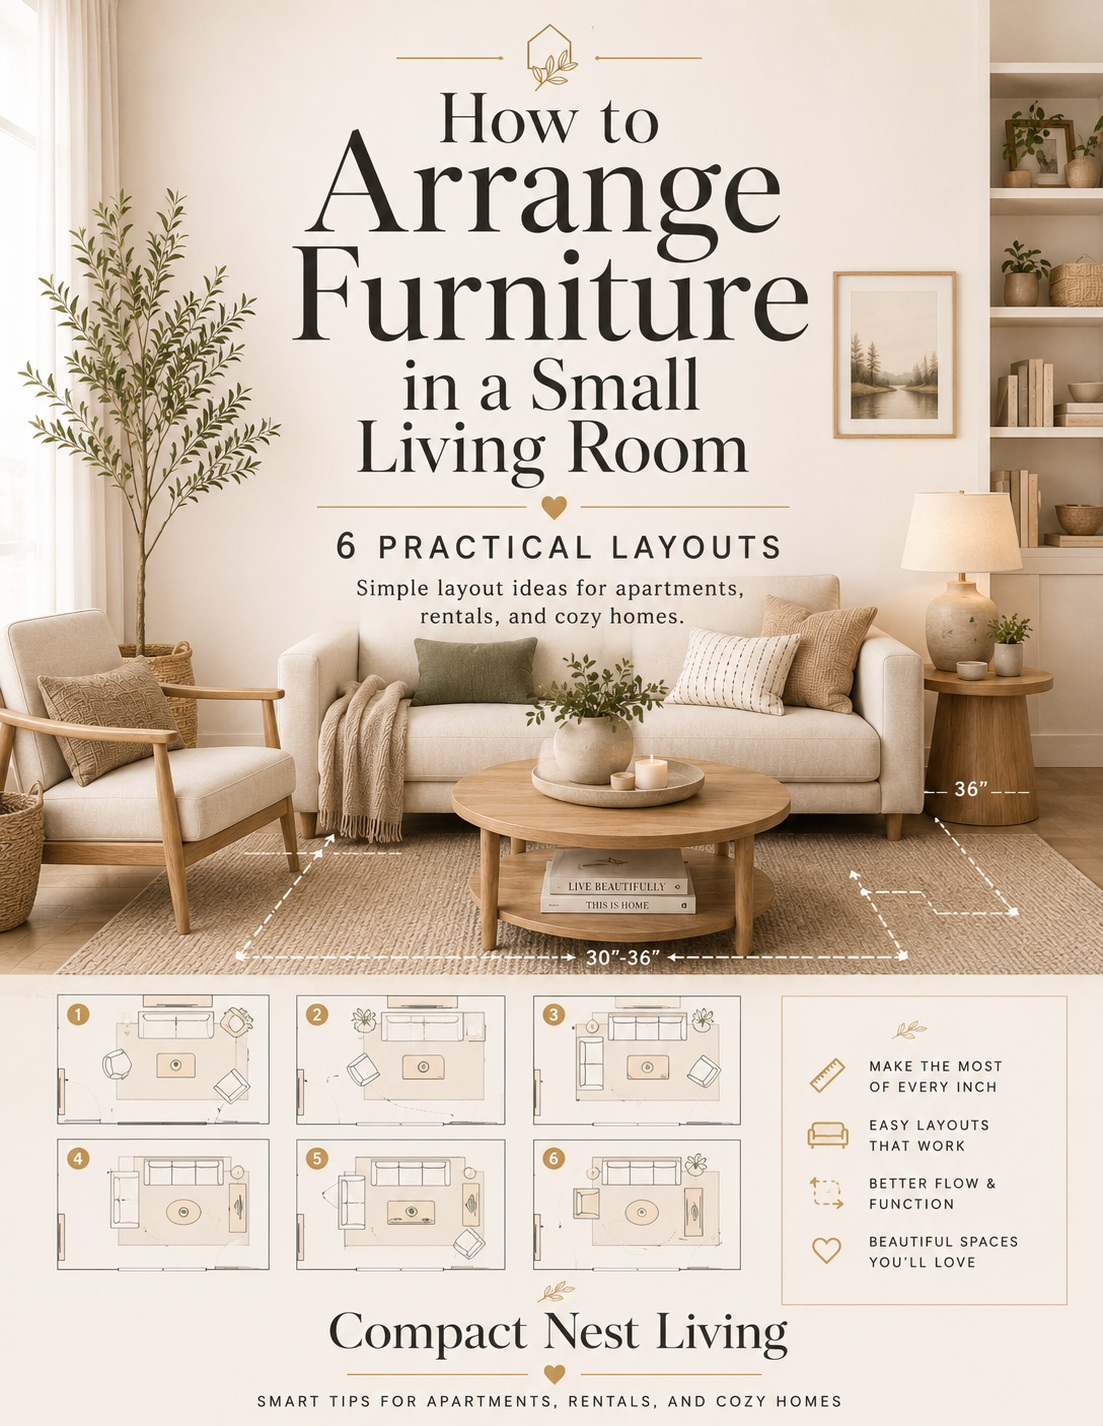
Six Practical Layouts
Compare the setup, benefit, and tradeoff of each option
The diagrams are simplified. Use painter’s tape to test the exact dimensions in your room.
Layout 1 · The Simplest Anchor
One Long Wall
Best forRooms with one uninterrupted wall and a clear opposite wall or focal point.
Setup order
- Place the sofa on the longest usable wall.
- Position the television or focal point across from the sofa.
- Add one coffee table or ottoman within comfortable reach.
- Use one angled chair only when it does not interrupt the walkway.
Watch out forA row of several small pieces along the same wall can make the room feel busy and narrow.
Skip this layout whenThe long wall contains a major vent, window, doorway, or radiator that the sofa would block.
Layout 2 · Create a Room Without Walls
Open-Concept Living Area
Best forLiving rooms that share space with the kitchen, dining area, or entry.
Setup order
- Float the sofa to create a visual boundary.
- Keep a direct walkway behind or beside the sofa.
- Use a rug to define the seating zone.
- Keep dining chairs and stools outside the living-room traffic path.
Watch out forThe back of a floating sofa becomes highly visible, so cords and bulky storage can make the boundary look cluttered.
Skip this layout whenFloating the sofa leaves an uncomfortably narrow passage or blocks the only practical route through the home.
Layout 3 · Protect the Outdoor Route
Living Room With a Patio Door
Best forRooms where people regularly carry food, laundry, toys, plants, or cushions between indoors and outdoors.
Setup order
- Identify the straightest route from the room entrance to the patio.
- Place the sofa along a side wall rather than across the route.
- Keep the coffee table fully outside the traffic lane.
- Position accent seating away from the door opening and handle.
Watch out forA sliding door still needs standing space, screen-door clearance, and room for people carrying bulky items.
Skip this layout whenThe layout forces people to weave around furniture or cross directly through the conversation area every time they use the patio.
Layout 4 · Comfortable Viewing Without Blocking Flow
TV-Focused Small Living Room
Best forHouseholds that use the television daily and need comfortable viewing from the main seat.
Setup order
- Choose the clearest wall for the television and media console.
- Face or slightly angle the sofa toward the screen.
- Keep the main walkway behind or beside the seating zone.
- Use one chair that can see both the sofa and screen without creating a barrier.
Watch out forPerfect centering is less important than reducing glare, protecting the walkway, and keeping viewing comfortable.
Skip this layout whenThe only TV position blocks a window, door, heat source, or leaves cords exposed across a walking path.
Layout 5 · Keep the Center Open
Narrow Living Room
Best forLong rooms where furniture on both sides quickly turns the middle into a tight corridor.
Setup order
- Place the deepest seating piece against one long wall.
- Use a shallow media console or wall-mounted solution opposite.
- Choose a small chair near one end rather than another full-size piece.
- Use side tables or a narrow ottoman instead of a deep coffee table.
Watch out forSymmetry can make a narrow room worse when matching pieces reduce the center walkway.
Skip this layout whenThe sofa depth leaves too little room for safe, comfortable passage even after smaller tables are removed.
Layout 6 · Supervision and Flexible Floor Space
Living Room With a Toddler Play Zone
Best forShared family rooms that need seating, adult supervision, toy containment, and open movement space.
Setup order
- Place the sofa where an adult can see the play area comfortably.
- Define the play zone along a wall or in a protected corner.
- Keep toys and low storage outside the main traffic route.
- Remove or relocate the coffee table when open floor space is more useful.
Watch out forLow storage must not become a climbing hazard or block access; secure furniture and televisions according to manufacturer guidance.
Skip this layout whenThe play zone sits beside the patio door, floor lamp, television stand, sharp furniture corner, or high-traffic entrance.
The Walkway Test
Make sure normal life can move through the layout
A layout can look balanced and still fail when someone carries groceries, laundry, toys, or a sleeping child through the room.
A workable layout should let you…
- Walk from the entrance to the next room without turning sideways
- Carry a laundry basket or shopping bag through the main route
- Open the patio door, closet, drawers, and cabinets normally
- Sit down and stand up without hitting the coffee table
- Reach the seating, light switches, outlets, and storage used every day
Rework the layout when it makes you…
- Step around the coffee table every time you cross the room
- Move a chair before opening a door or drawer
- Walk directly between the sofa and television constantly
- Squeeze past sharp furniture corners
- Give up the only useful open floor area for a rarely used piece
Arrange the Room in This Order
Place the important pieces before the decorative ones
Mark the natural walkway and fixed door-clearance zones.
Place the sofa or largest seating piece around the room’s main function.
Position the television, fireplace, window view, or other focal point.
Add only the chair or secondary seating the household actually uses.
Test a coffee table, ottoman, or open center with painter’s tape.
Open every nearby door, drawer, cabinet, and recliner.
Live with the taped or temporary arrangement for a full day.
Add side tables, lamps, storage, and decor only after the layout works.
Small Living Room Layout FAQ
Questions readers may ask before moving furniture
Should all the furniture touch a wall in a small living room?
No. A floating sofa can define an open-concept room, and leaving a few inches behind furniture can prevent curtains, vents, and walls from feeling crowded. The walkway and function matter more than pushing every piece outward.
What should I place first?
Mark the main walkway first, then place the largest seating piece around the room’s primary function. Add the television or focal point next, followed by only the secondary seating and tables the room needs.
Do I need a coffee table?
No. A narrow room, toddler play area, or high-traffic space may work better with one or two side tables, a small movable ottoman, nesting tables, or an open center.
How can I make an open-concept living room feel separate?
Float the sofa, use a rug to define the seating area, repeat a limited color palette, and keep the walkway behind the sofa clear. Avoid creating a barrier that makes the route feel cramped.
How long should I test a new layout?
Leave painter’s-tape outlines or lightweight furniture in the planned positions for at least a full day when possible. Test the room during meals, television time, play, cleaning, and trips to adjoining rooms.
Daily Life Is the Final Test
A good layout makes the room easier to use without constant adjustment
Protect the natural walkway, give the largest furniture piece a clear job, and leave open space where it supports movement, play, or flexibility. A small living room does not need furniture against every wall or decor in every corner.
Keep Planning the Space
Choose the next guide for the problem you are solving
Layout diagrams and spacing ranges are general planning suggestions. Always consider the exact floor plan, accessibility needs, furniture instructions, child-safety requirements, and building conditions.