Will It Fit? How to Measure Furniture for a Small Apartment Before You Buy
Before You Buy Furniture
Measure the room, delivery path, and everyday clearance before you order
A sofa, table, bed, or storage piece can technically fit inside the room and still be wrong for the space. Use this pre-purchase guide to check the room, furniture dimensions, delivery route, walking space, and the clearance needed to use the piece comfortably every day.
The product photo shows the furniture—not the furniture inside your apartment. Small-space buying decisions need more than a room measurement because the piece must also work with doors, windows, vents, outlets, walkways, other furniture, and delivery access.
Start by measuring the exact usable area rather than the full wall or room. Then test the furniture footprint on the floor and compare the package dimensions with every part of the delivery route.
The question is not only “Will it fit?” It is “Will the room still work after it fits?”
Step One: Record the Basics
Measure the room and the furniture separately
Do not rely on a room’s overall size or a product photo. Record the exact usable space and compare it with the complete product dimensions.
Measure the room
Record the room’s wall-to-wall length, width, and ceiling height.
- Measure each usable section of wall—not only the total wall length.
- Mark doors, windows, vents, radiators, baseboard heaters, outlets, and switches.
- Include built-ins, trim, kitchen islands, and furniture that must remain.
- Note the direction and full swing of every nearby door.
Measure the furniture
Record the product’s width, depth, and height, then look for the measurements that affect everyday use.
- Check seat depth, seat height, arm height, leg height, and base width when relevant.
- Record fully extended dimensions for recliners, sleeper sofas, and expandable tables.
- Check drawer depth, cabinet-door swing, lift-top height, and storage-lid clearance.
- Compare both assembled dimensions and shipping-package dimensions.
Small-space reminder: A 10-foot wall may provide much less usable furniture space once a doorway, floor vent, window, or baseboard heater is taken into account.
The Four Fit Tests
Make the furniture pass every test before ordering
A piece is not a true fit when it passes the room test but fails movement, function, or delivery.
Room fit
Does the full furniture footprint fit within the usable floor and wall space without covering vents, outlets, doors, or built-ins?
Movement fit
Can people walk through the room, pull out chairs, get into bed, and reach the pieces they use every day?
Function fit
Can drawers, doors, recliners, lift tops, sofa beds, and storage compartments open fully without hitting something?
Delivery fit
Can the package or assembled piece pass through the entrance, hallway, elevator, stairs, doorway, and tightest turn?
Free Furniture Measurement Worksheet
Keep every measurement in one place
Download the printable worksheet before shopping online or visiting a furniture store. Record your room, product, doorway, delivery-route, and operating-clearance measurements in one place.
Save the Visual Guide
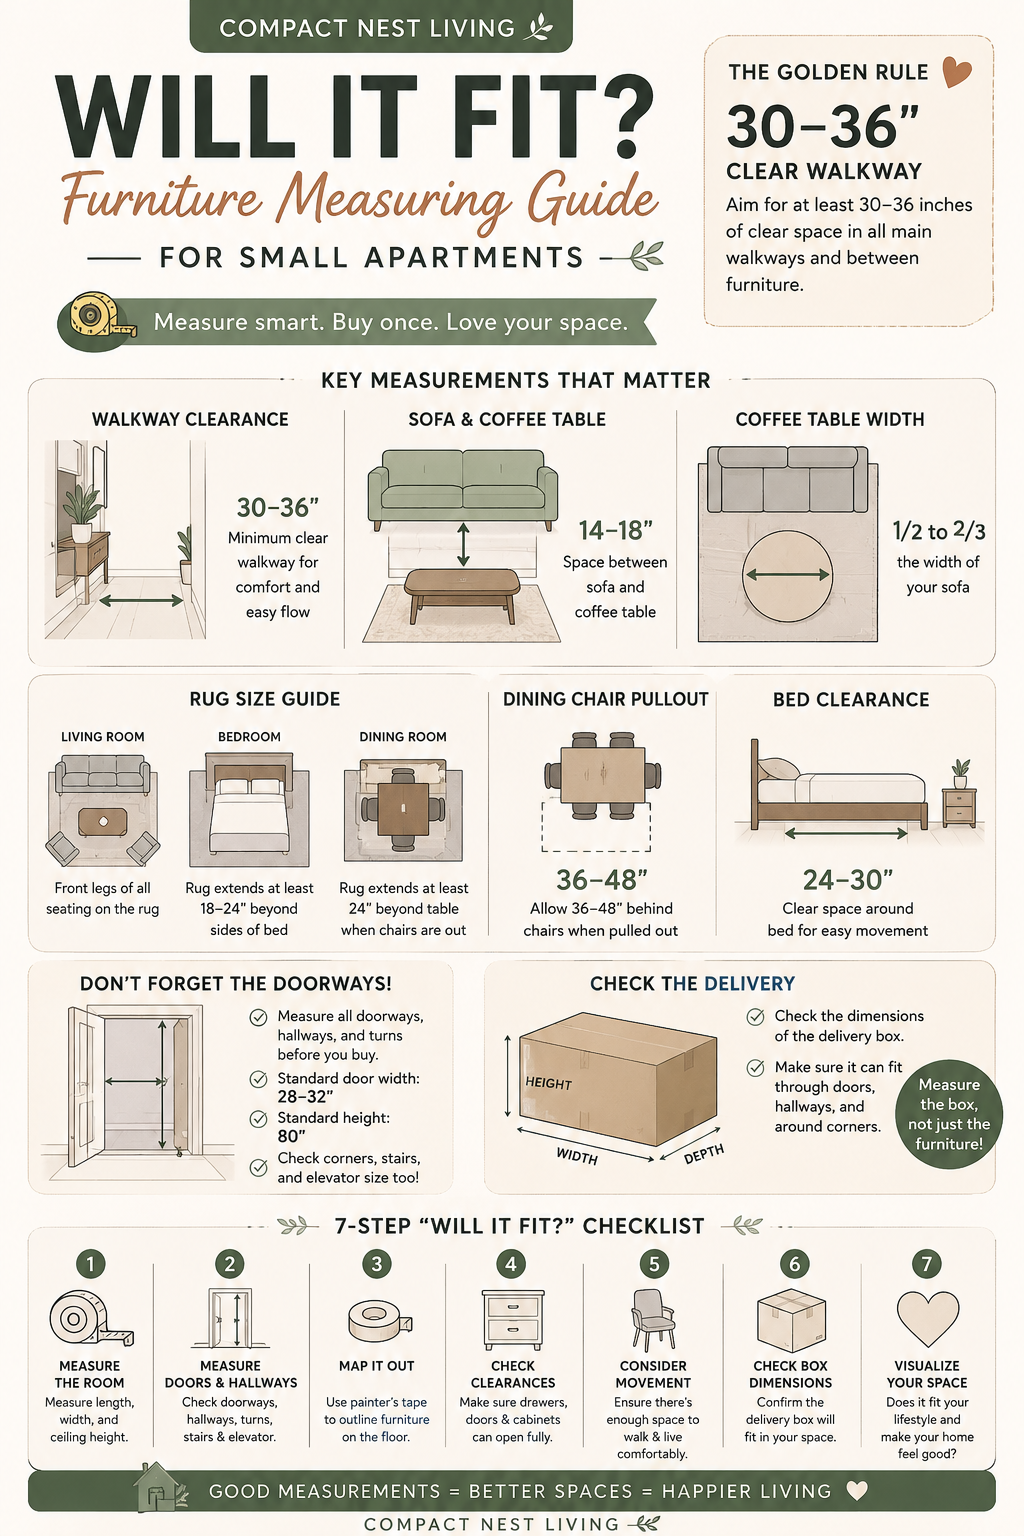
Small-space furniture measurements at a glance
These numbers are useful starting points. Adjust them for the household, mobility needs, room shape, and actual furniture design.
Quick Spacing Guide
Use these numbers as starting points—not automatic rules
Comfortable spacing depends on the room, furniture depth, door locations, accessibility, and how often the path is used.
Main Walkway
30–36 inchesPrioritize the clearest route through the room. A heavily used or accessibility-sensitive walkway may need more.
Sofa to Coffee Table
14–18 inchesKeep the table within reach while leaving enough room for knees, feet, and standing up comfortably.
Coffee Table Length
½ to ⅔A table around one-half to two-thirds of the sofa length often feels visually balanced without dominating the seating area.
Dining Chair Clearance
36–48 inchesMeasure from the table edge to the wall or furniture behind it so chairs can pull out and people can pass.
Bed Clearance
24–30 inchesProtect the sides used most often. A wall-side bed may work in some rooms, but it changes access and daily bed-making.
Bedroom Rug Extension
18–24 inchesLet the rug extend beyond the accessible sides of the bed when possible so the visible proportions feel intentional.
Accessibility note: General design ranges are not a substitute for the clearance needed by a specific person, mobility aid, building rule, or accessibility standard.
Measure the Furniture in Use
The closed dimensions are only the beginning
Different furniture types need different movement zones and opening clearances.
Sofas, chairs, and recliners
- Measure the full width, depth, back height, seat depth, and arm height.
- Check reclined depth, footrest movement, wall clearance, and side-table reach.
- For a sleeper sofa, measure the fully opened bed and the space needed to remove cushions and walk around it.
- Confirm that the back height works beneath windows and does not block important sightlines.
- Compare the package dimensions with the delivery route, not only the assembled size.
Coffee tables and storage ottomans
- Measure the tabletop and the widest part of the base.
- Check knee room, walking space, lift-top movement, and lid clearance.
- Make sure storage access does not require moving the sofa or another table.
- Confirm that the height works with the actual sofa seat—not the product photo.
Dining tables and chairs
- Measure the table with leaves closed and fully extended.
- Add chair depth and pull-out space to the table dimensions.
- Allow roughly 30 inches from the table edge for a chair and seated person when the room permits.
- Check whether people can pass behind occupied chairs; a shared walkway generally needs more room.
- Measure the storage location for folding chairs or leaves.
Beds, dressers, and wardrobes
- Include the frame—not only the mattress dimensions.
- Measure drawer depth, door swing, under-bed access, and nightstand clearance.
- Check baseboards, outlets, vents, closet doors, and window placement.
- Measure ceiling height and assembly space for tall wardrobes.
The Painter’s-Tape Test
Try the furniture footprint before the furniture arrives
A taped outline makes the scale and walking space much easier to judge than a list of measurements.
Mark the full width and depth of the furniture on the floor with removable painter’s tape.
Add a second line for open drawers, pulled-out chairs, reclined sections, or lift-top movement.
Walk through the room carrying a laundry basket, bag, or other object you move regularly.
Open nearby doors, cabinets, closets, windows, and appliances to their normal positions.
Leave the outline down for a day and notice whether the planned footprint interrupts normal routines.
Delivery Route Checklist
Measure every opening and turn before delivery day
The shipping box can be larger and less flexible than the assembled furniture.
| Measure | Record | What to notice |
|---|---|---|
| Building entrance | Width, height, threshold | Door closers, handles, steps, security gates, and fixed obstacles |
| Apartment doorway | Clear opening—not trim-to-trim | Door swing, removable door, knob, and narrow entry turns |
| Hallways and corners | Narrowest width and ceiling height | Radiators, light fixtures, railing, wall projections, and turning angle |
| Stairs | Width, landing depth, headroom | Handrails, posts, tight turns, and whether the piece must be tilted |
| Elevator | Door, interior width, depth, height | Weight limits, reservation rules, padding requirements, and diagonal space |
| Final room entrance | Doorway and final turn | Whether the package can enter before being unpacked or assembled |
| Shipping package | Length, width, height, weight | Number of boxes, orientation limits, and whether assembly is required in the room |
The Final Buying Decision
Know when you are ready—and when to pause
You are probably ready to order when…
- The taped footprint leaves a comfortable walking route.
- Doors, drawers, chairs, and storage sections can open fully.
- The furniture solves a clear problem without duplicating a piece you already own.
- The package fits through every part of the delivery route.
- You understand assembly, return, delivery, and package-weight requirements.
Do not buy yet when…
- You measured the room but not the furniture in use.
- The piece covers a vent, outlet, doorway, or main walkway.
- The product listing does not show complete dimensions or package information.
- The delivery route depends on “probably” fitting around a tight corner.
- The furniture only works if another essential piece becomes difficult to use.
Furniture-Fit FAQ
Common questions before ordering furniture online
Should I measure the room or the wall?
Measure both, but use the actual usable wall and floor area for the buying decision. Subtract doors, windows, vents, outlets, baseboard heaters, built-ins, and furniture that must remain.
How can I tell whether a sofa will fit through the door?
Compare the sofa and package dimensions with the clear doorway width and height. Also consider whether the legs, cushions, or door can be removed and whether there is enough turning room on both sides.
Is the shipping-box size more important than the assembled size?
Both matter. The assembled dimensions determine whether the furniture works in the room. The package dimensions determine whether delivery is possible before unpacking and assembly.
What if the furniture fits but the recommended clearance does not?
Treat the clearance ranges as starting points. Test the exact footprint and movement zone with tape. The room may still work with a different layout or a smaller piece, but do not ignore access or safety needs.
Should I trust product photos for scale?
No. Product photos can use large rooms, wide-angle lenses, or digitally staged settings. Use the listed dimensions, customer photos, package measurements, and a taped floor outline.
Measure Smart Before You Buy
The right furniture should fit the room and the way you live
Check the room, product dimensions, movement zone, furniture function, and complete delivery route before placing the order. The goal is not simply to get the furniture through the door—it is to make sure the room still works after the piece arrives.
Keep Planning the Room
Choose the next guide for the space you are furnishing
Use this article as your measuring checkpoint, then move into room layouts, storage, and furniture-comparison guides.
These measurements are general space-planning suggestions. Always consider the exact floor plan, accessibility needs, manufacturer instructions, delivery requirements, and building rules before purchasing furniture.